
 01
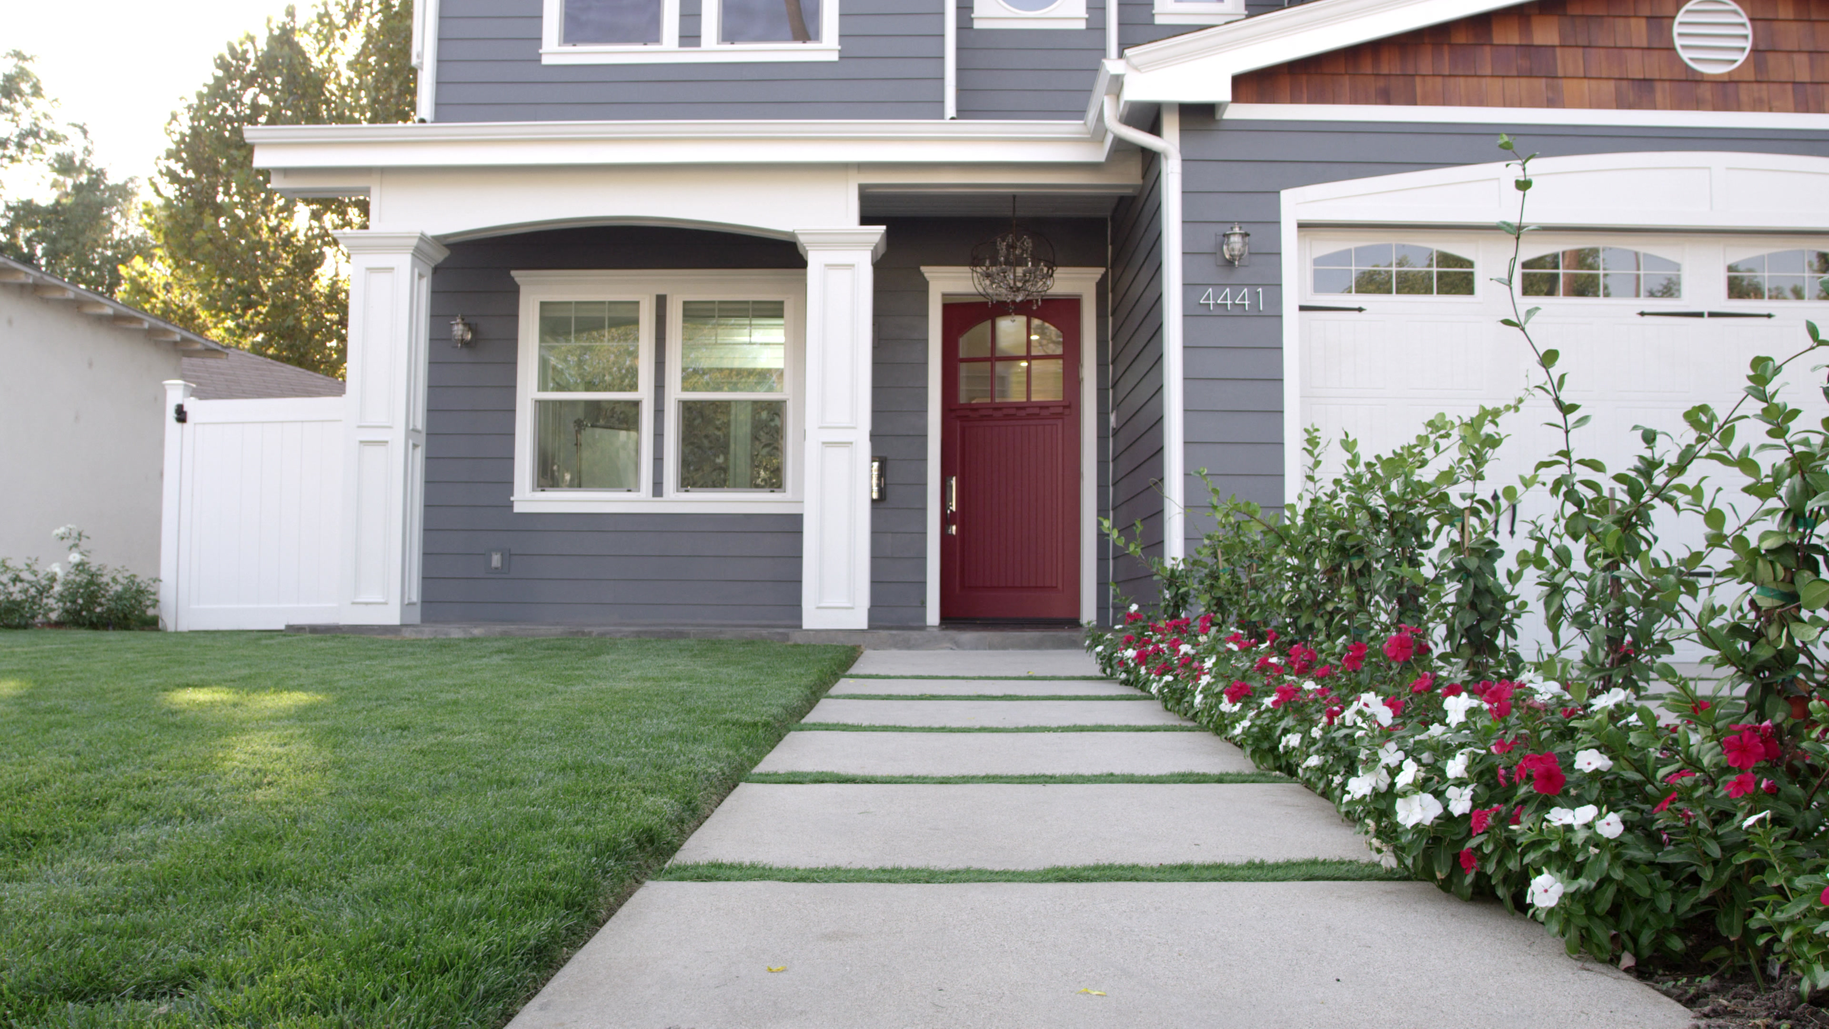
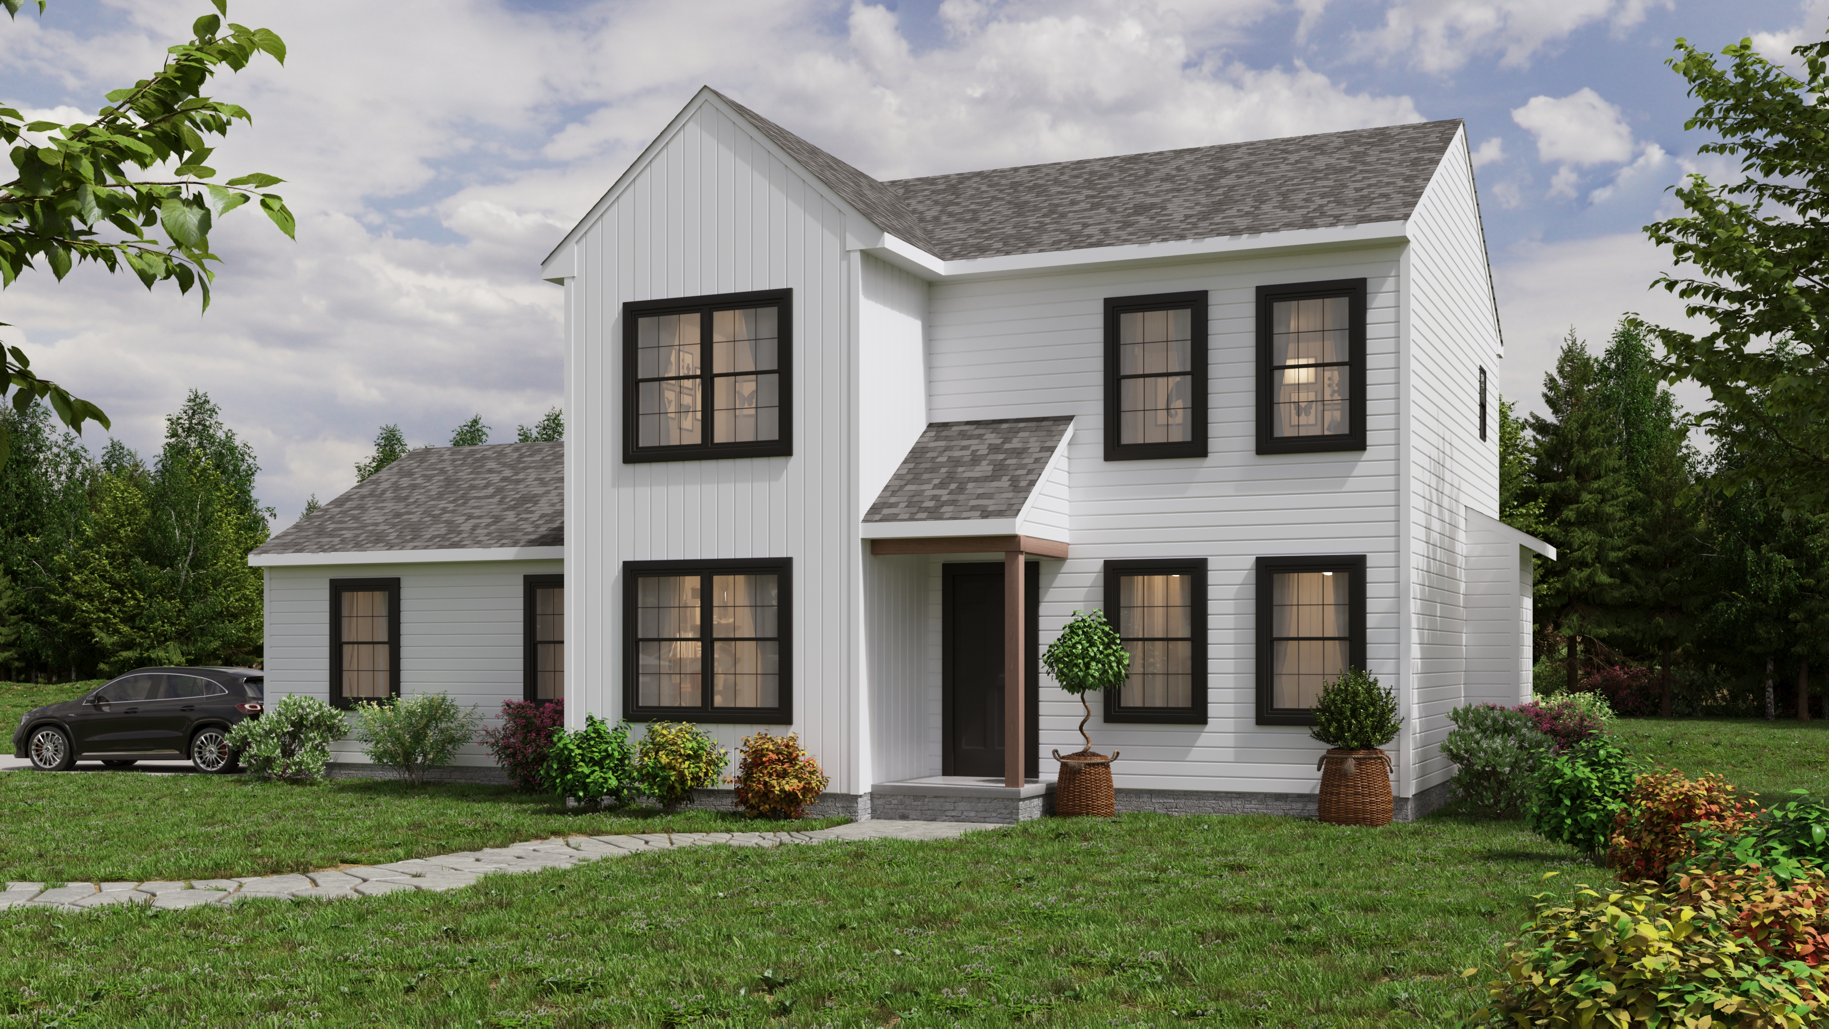
011,600 square feet
Sycamore
3 bedrooms · 2.5 bathrooms · 2-car garageExperience the perfect blend of comfort and style in our Sycamore Model, thoughtfully designed to meet all your needs.
View full model details ↗Our home plans
Explore plans ranging from efficient, attainable homes to expansive estate residences. Availability and options vary by community and homesite.
Nine signature plans
Plans can be paired with different elevations, structural options, finished lower levels, and finish packages depending on the property and community.
011,600 square feet
Experience the perfect blend of comfort and style in our Sycamore Model, thoughtfully designed to meet all your needs.
View full model details ↗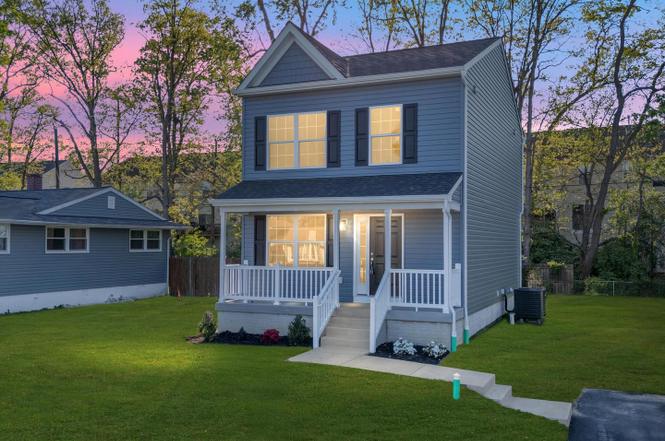 02
021,300–1,800 square feet
The Carriage Model pairs timeless design with modern living, offering the right amount of space and elegant touches throughout.
View full model details ↗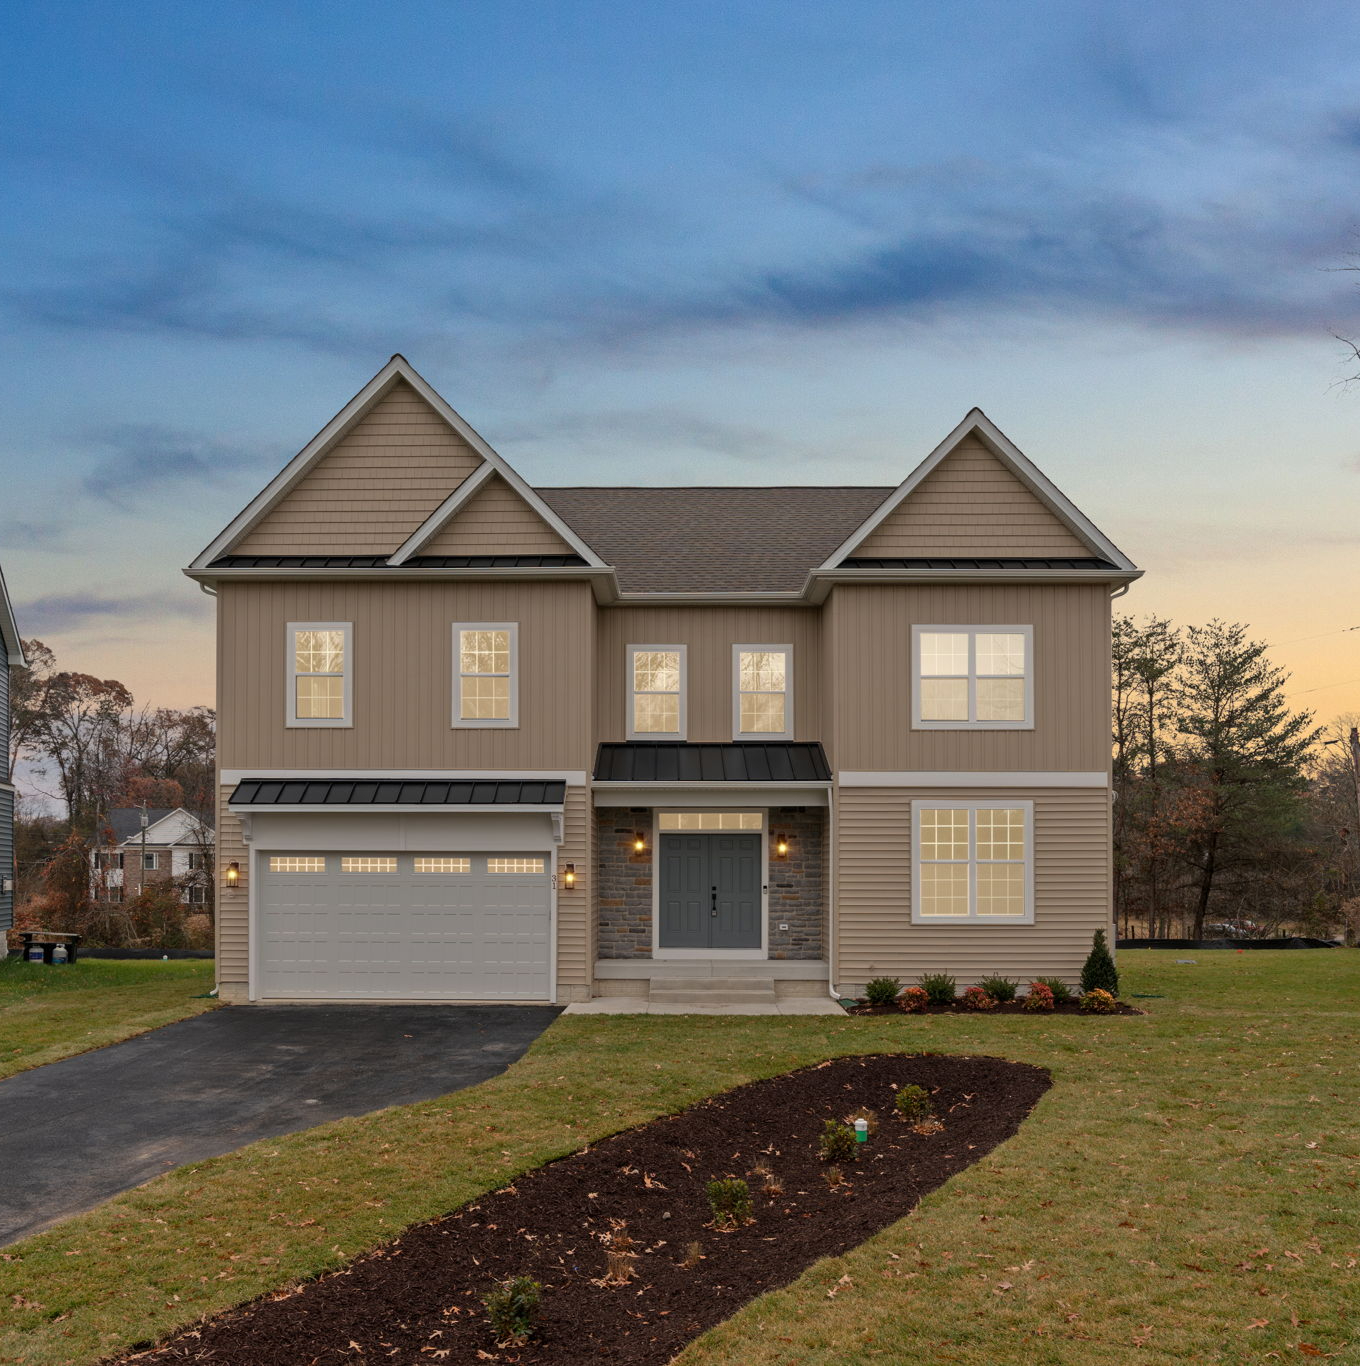 03
034,100 square feet
Discover the elegance and spaciousness of the Mimosa Model, designed for modern living with a wealth of high-end features.
View full model details ↗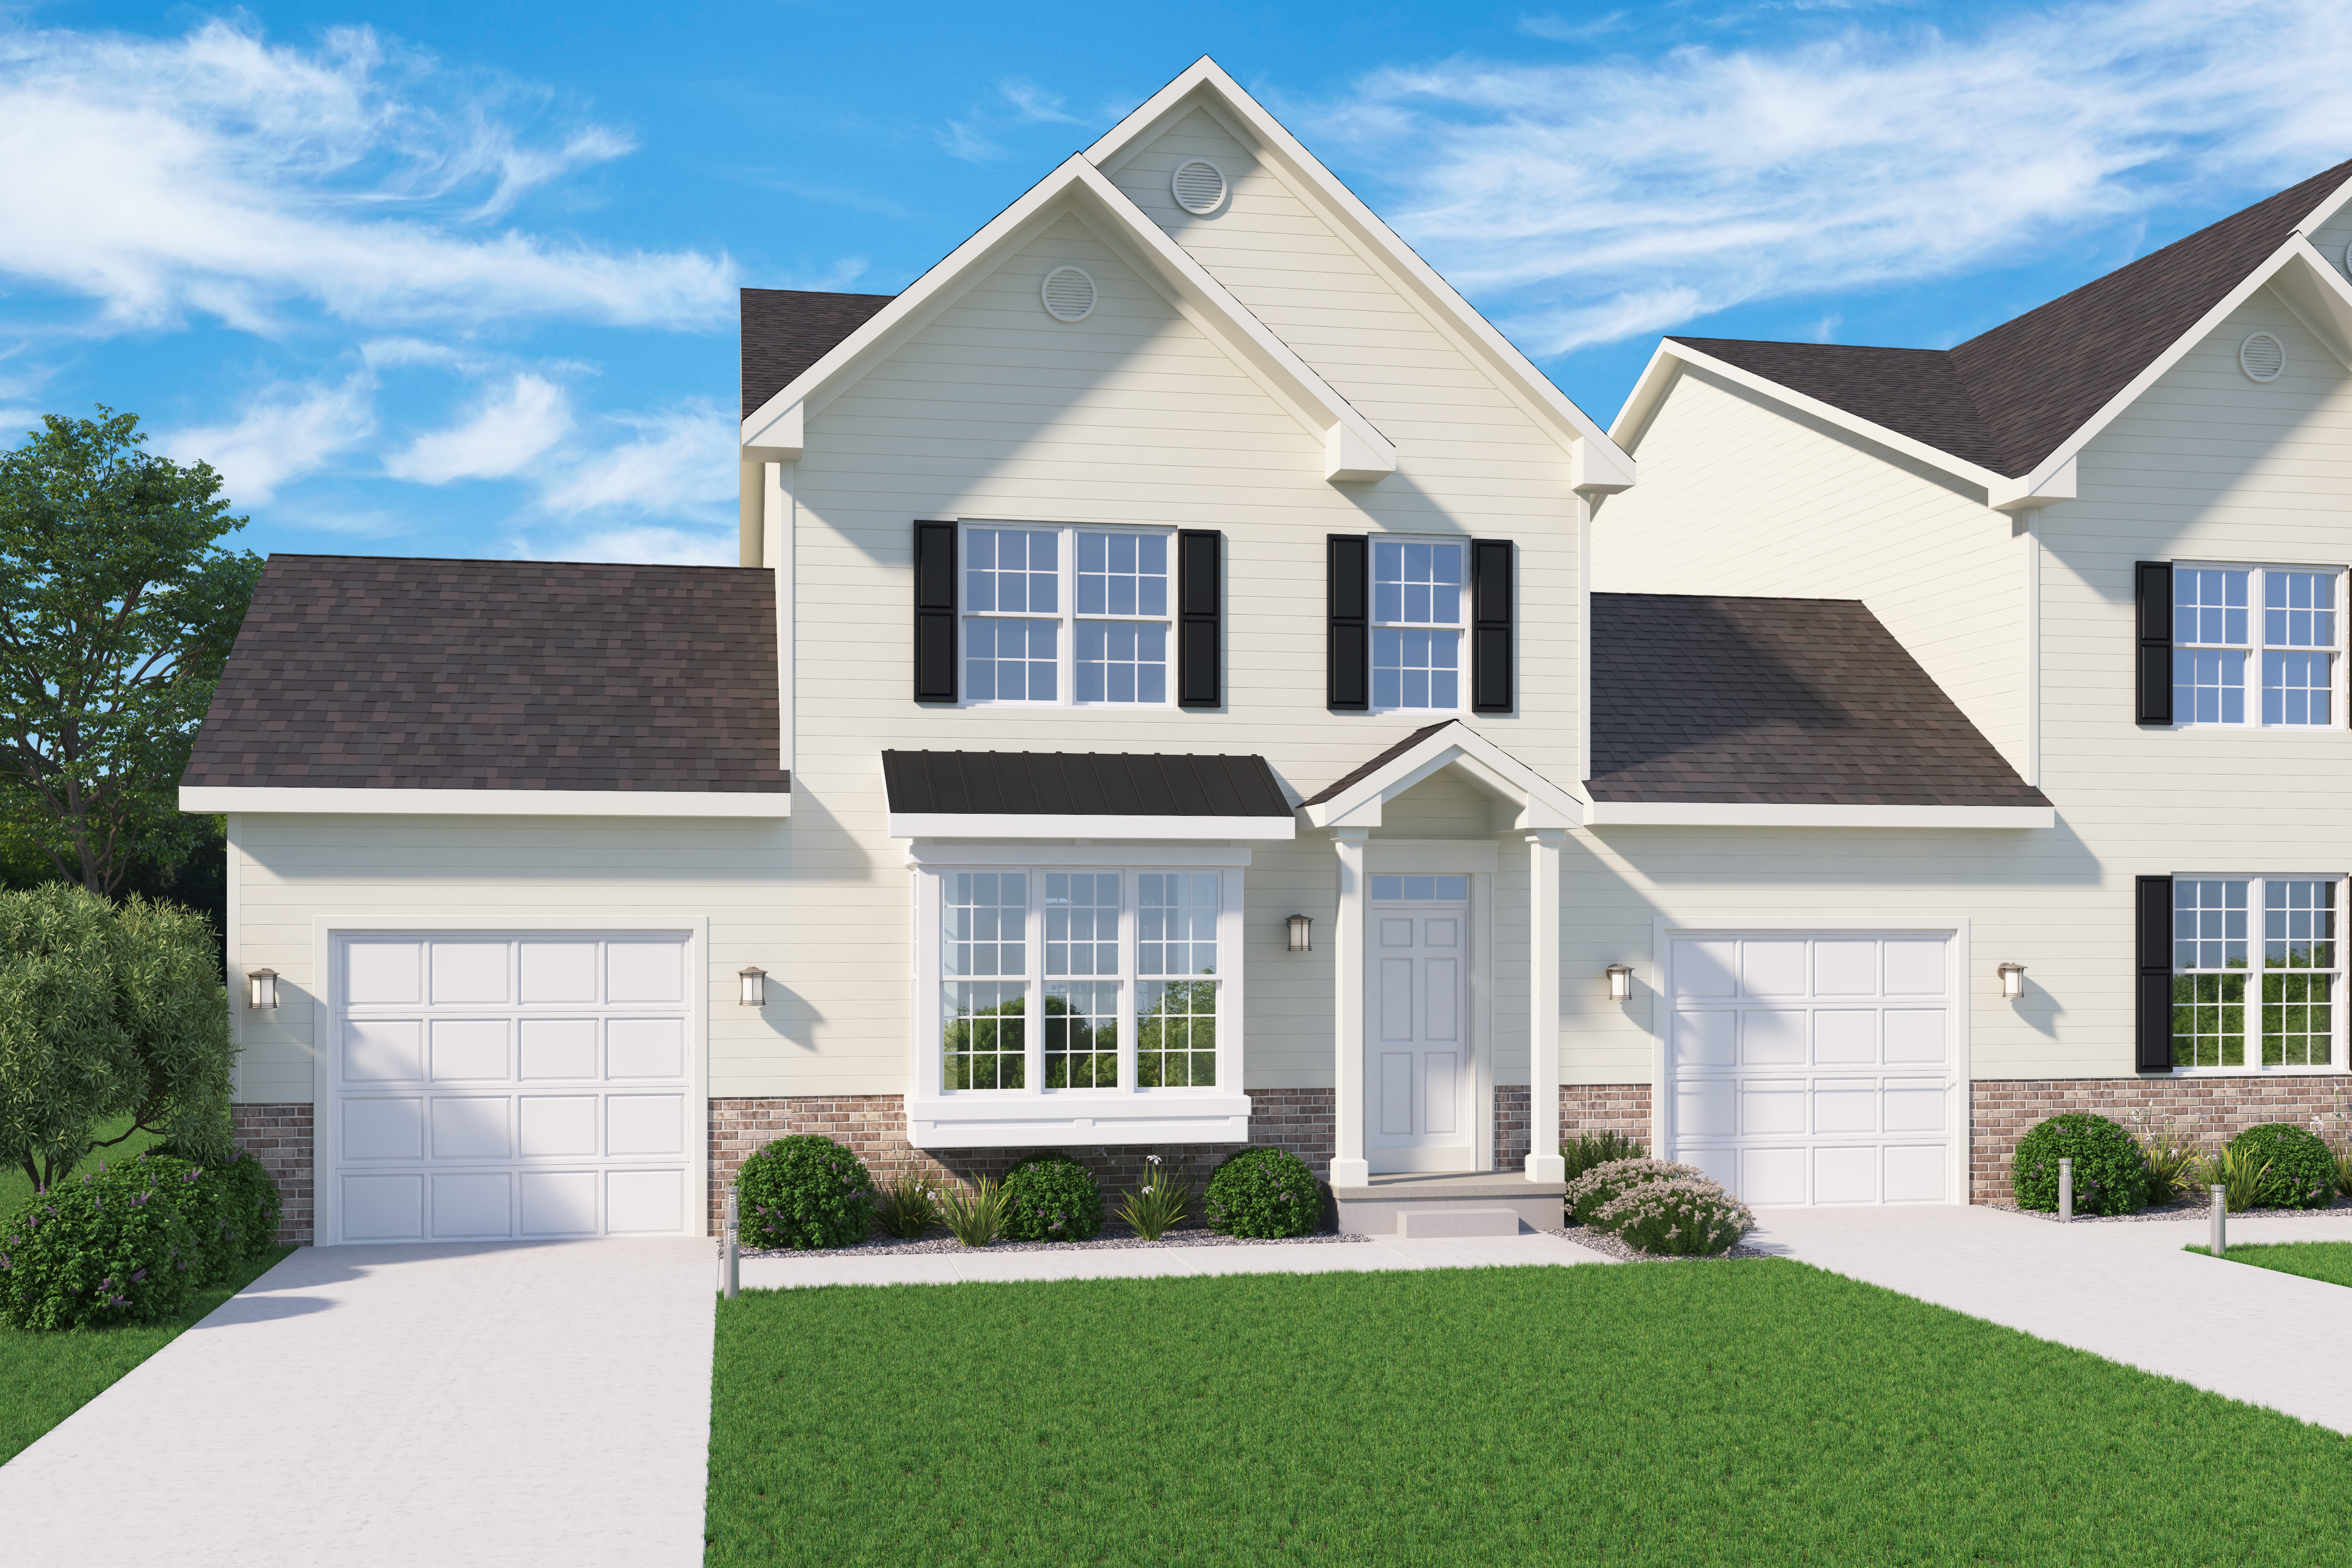 04
042,100+ square feet
Experience the ideal combination of contemporary style and comfort in the Villa Model, with a layout that makes daily living easy and enjoyable.
View full model details ↗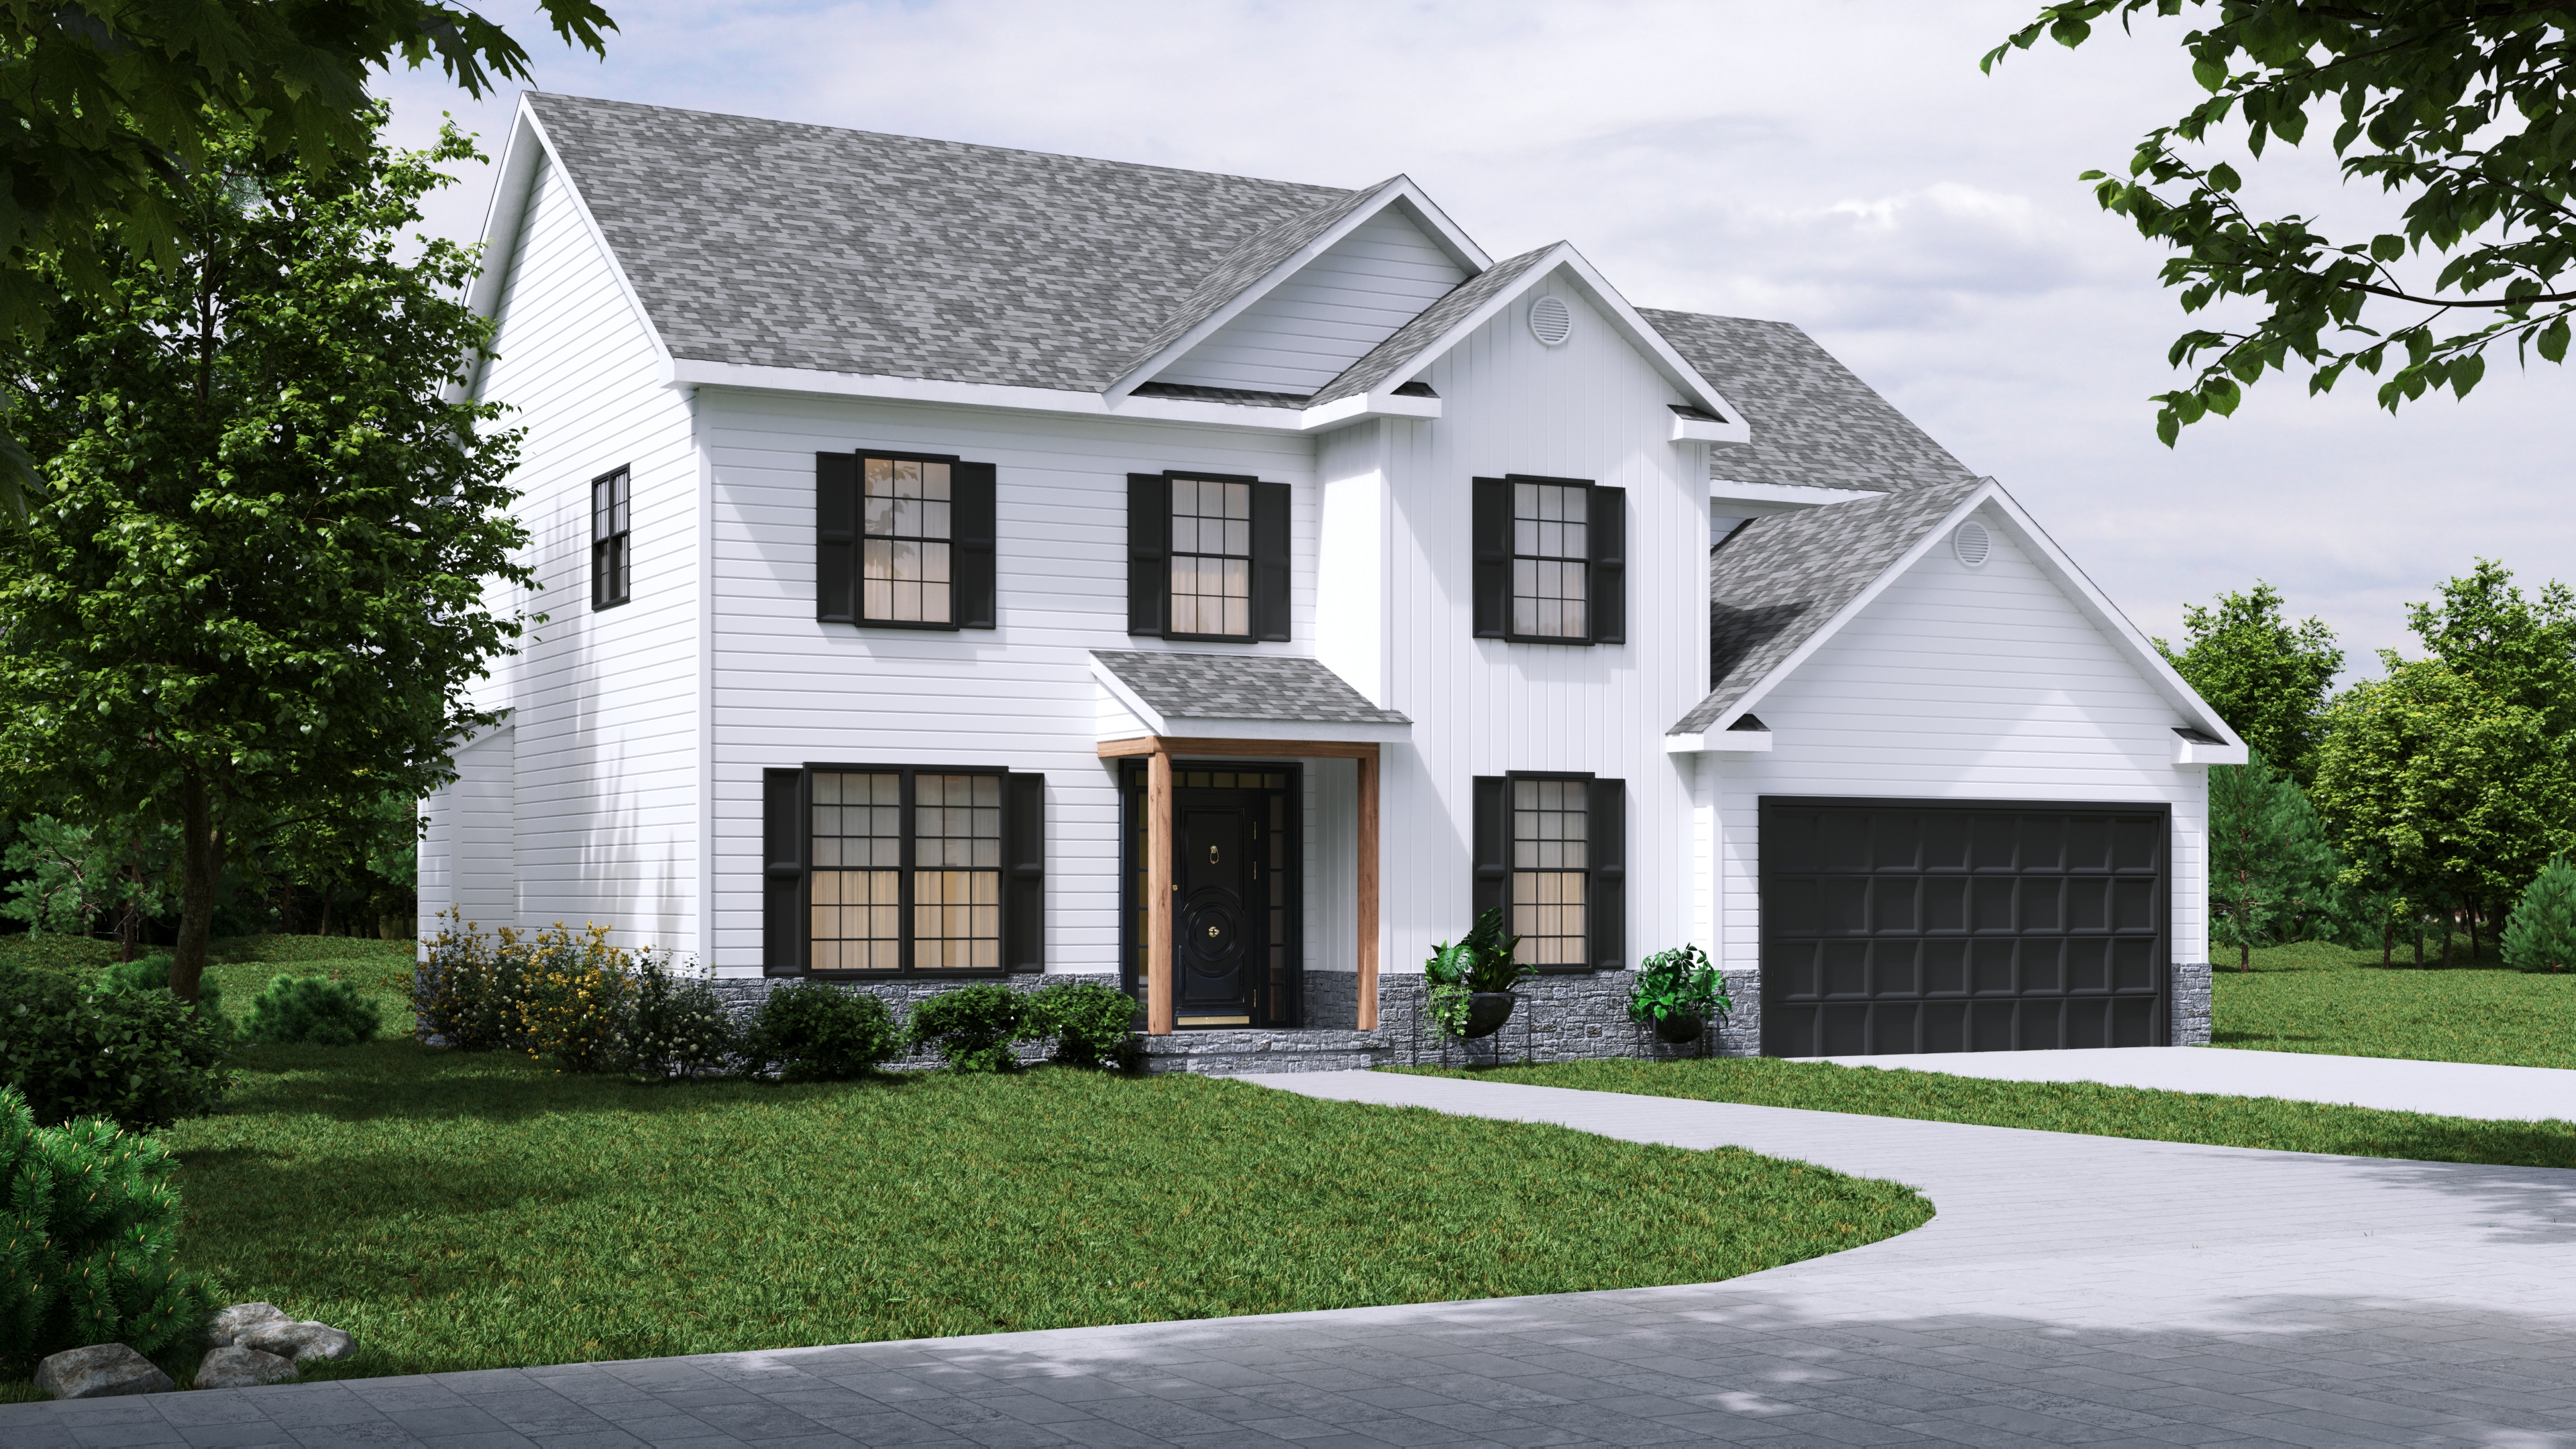 05
052,600–3,500 square feet
Discover the perfect blend of space and comfort with the Oak Model, a home created for buyers seeking both luxury and functionality.
View full model details ↗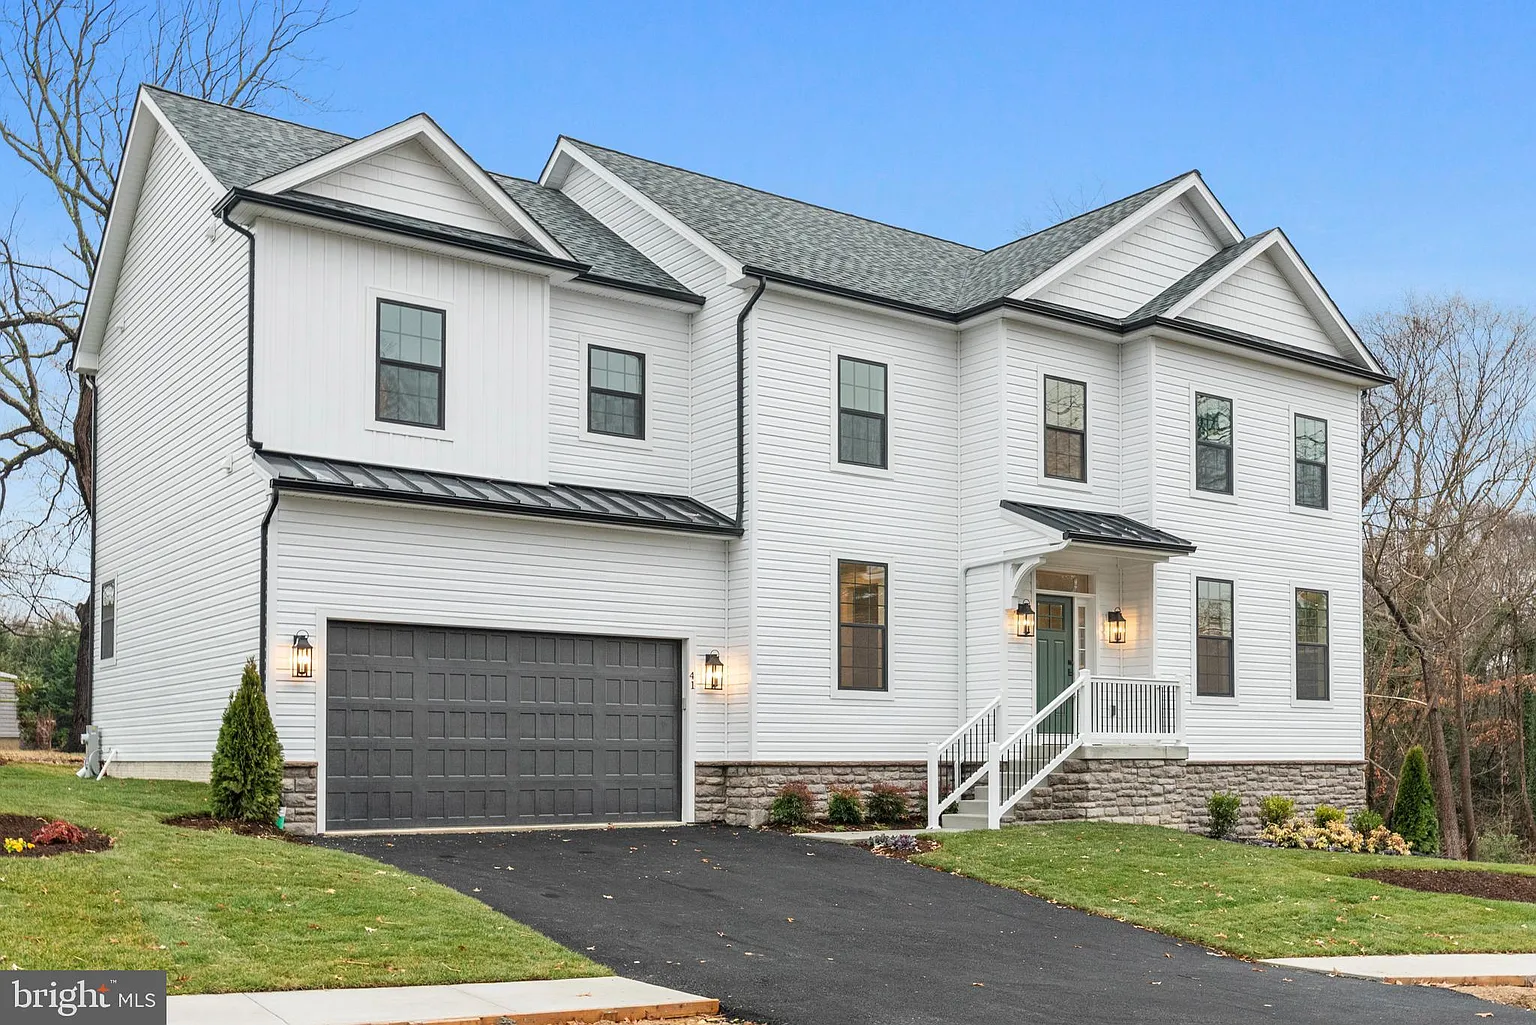 06
064,100+ square feet
Welcome to the Birch Model, one of our premier homes for buyers who desire the best in space, style, and comfort.
View full model details ↗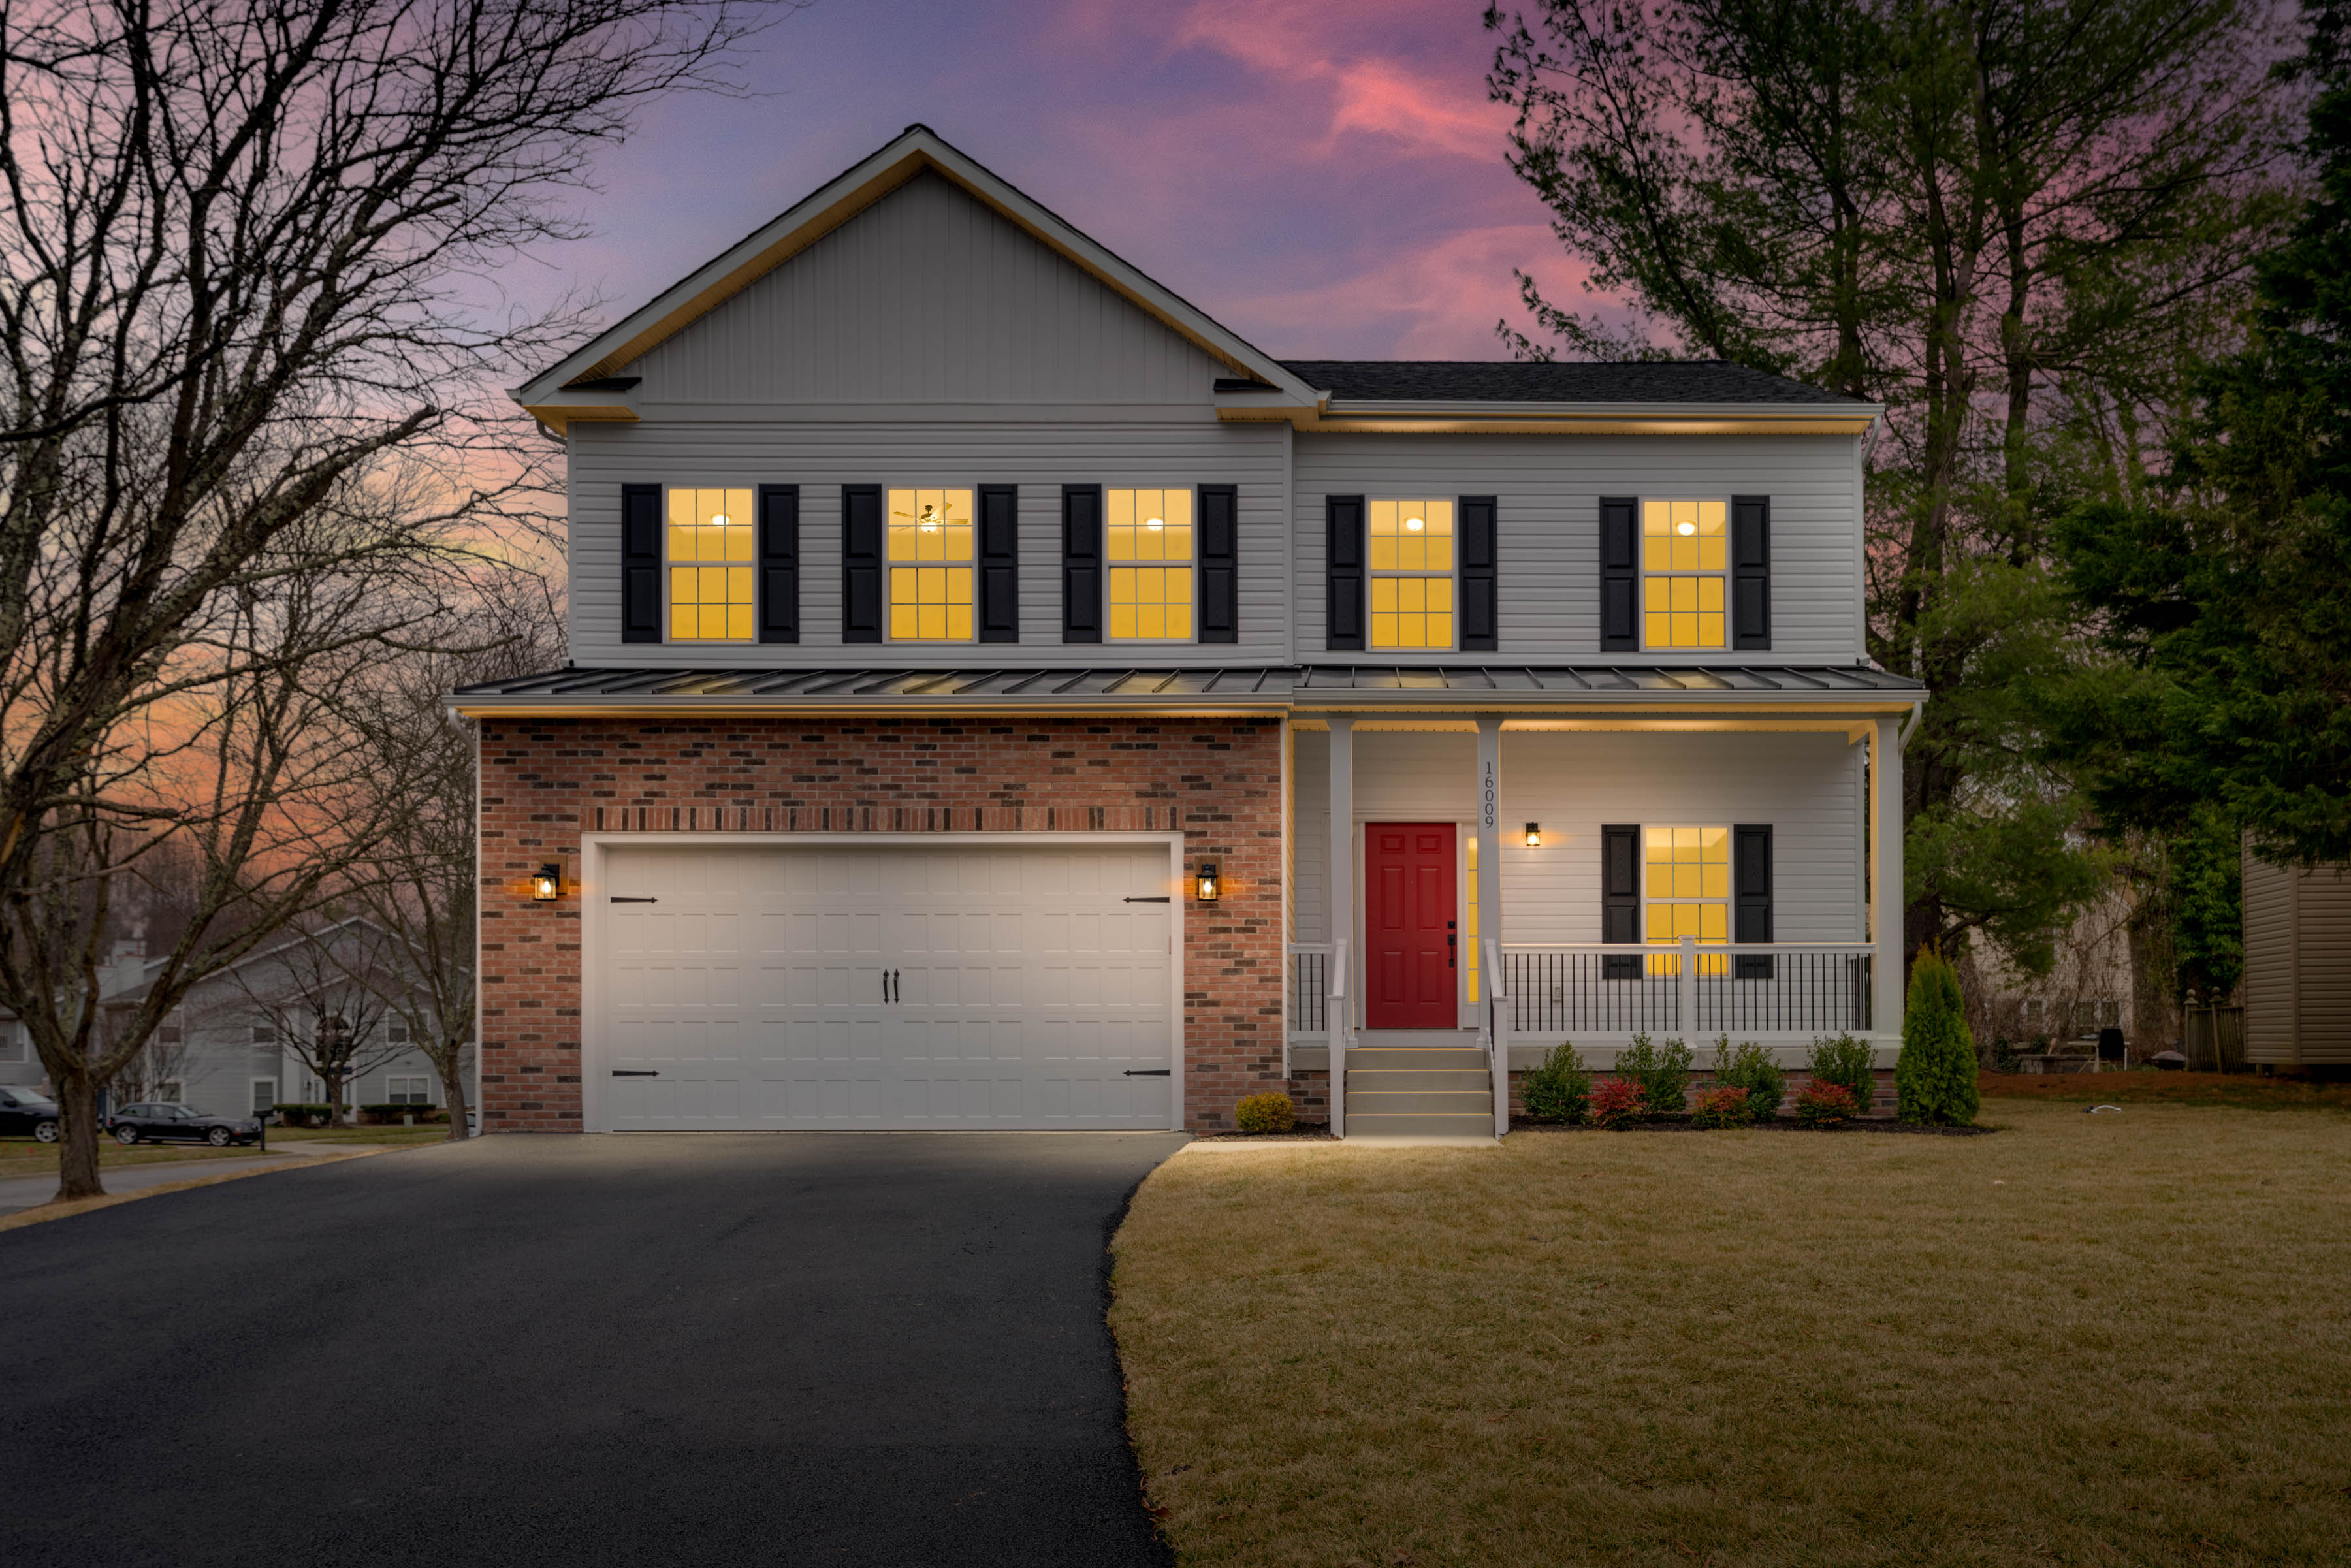 07
07Up to 3,900 square feet
Introducing the Spruce Model, one of our larger and more luxurious designs for households seeking exceptional space and comfort.
View full model details ↗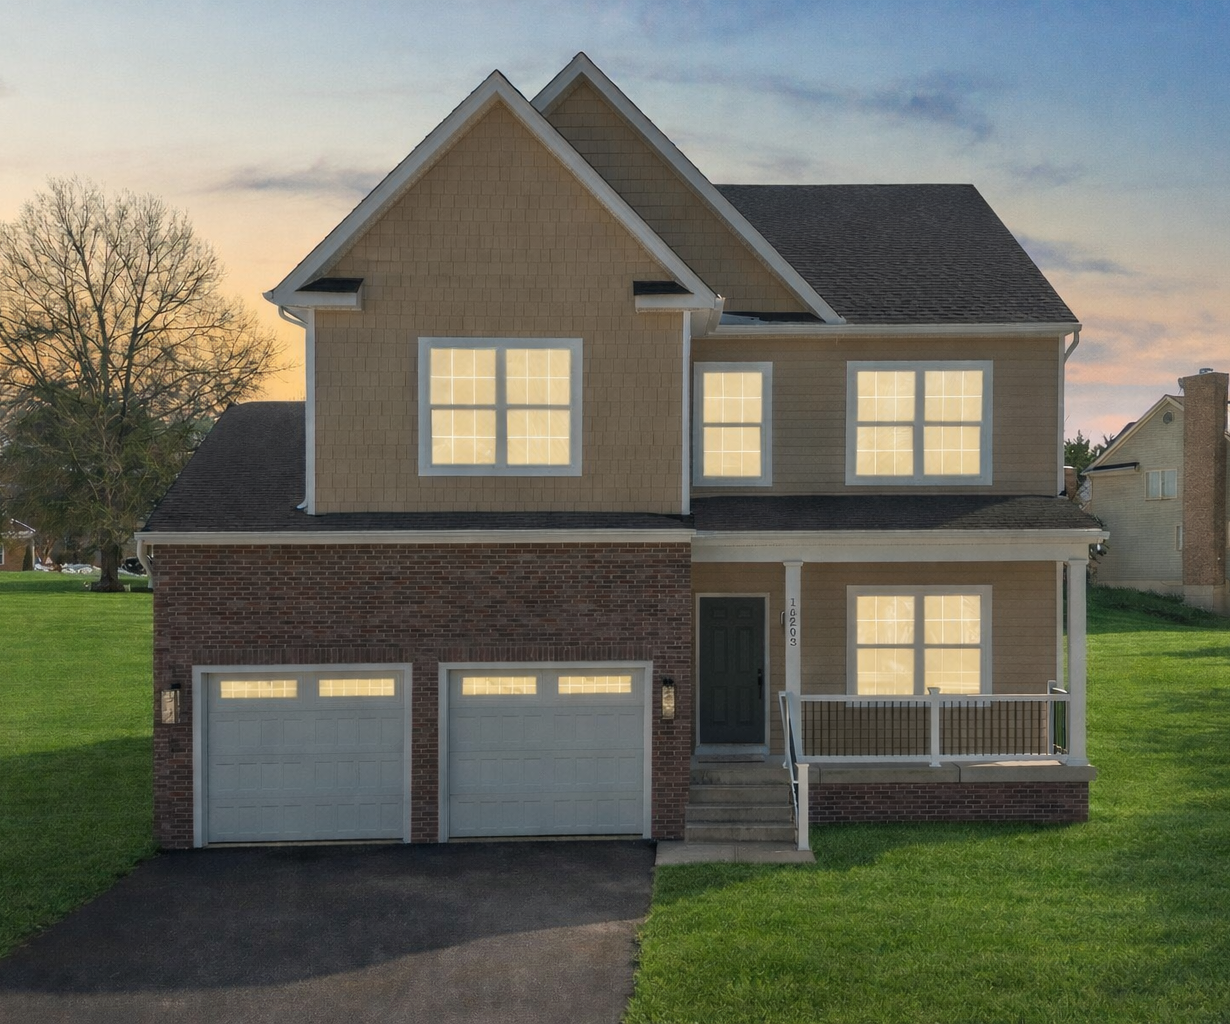 08
08Up to 3,300 square feet
Welcome to the Magnolia Model, where comfort meets style in a spacious plan designed for a modern, luxurious lifestyle.
View full model details ↗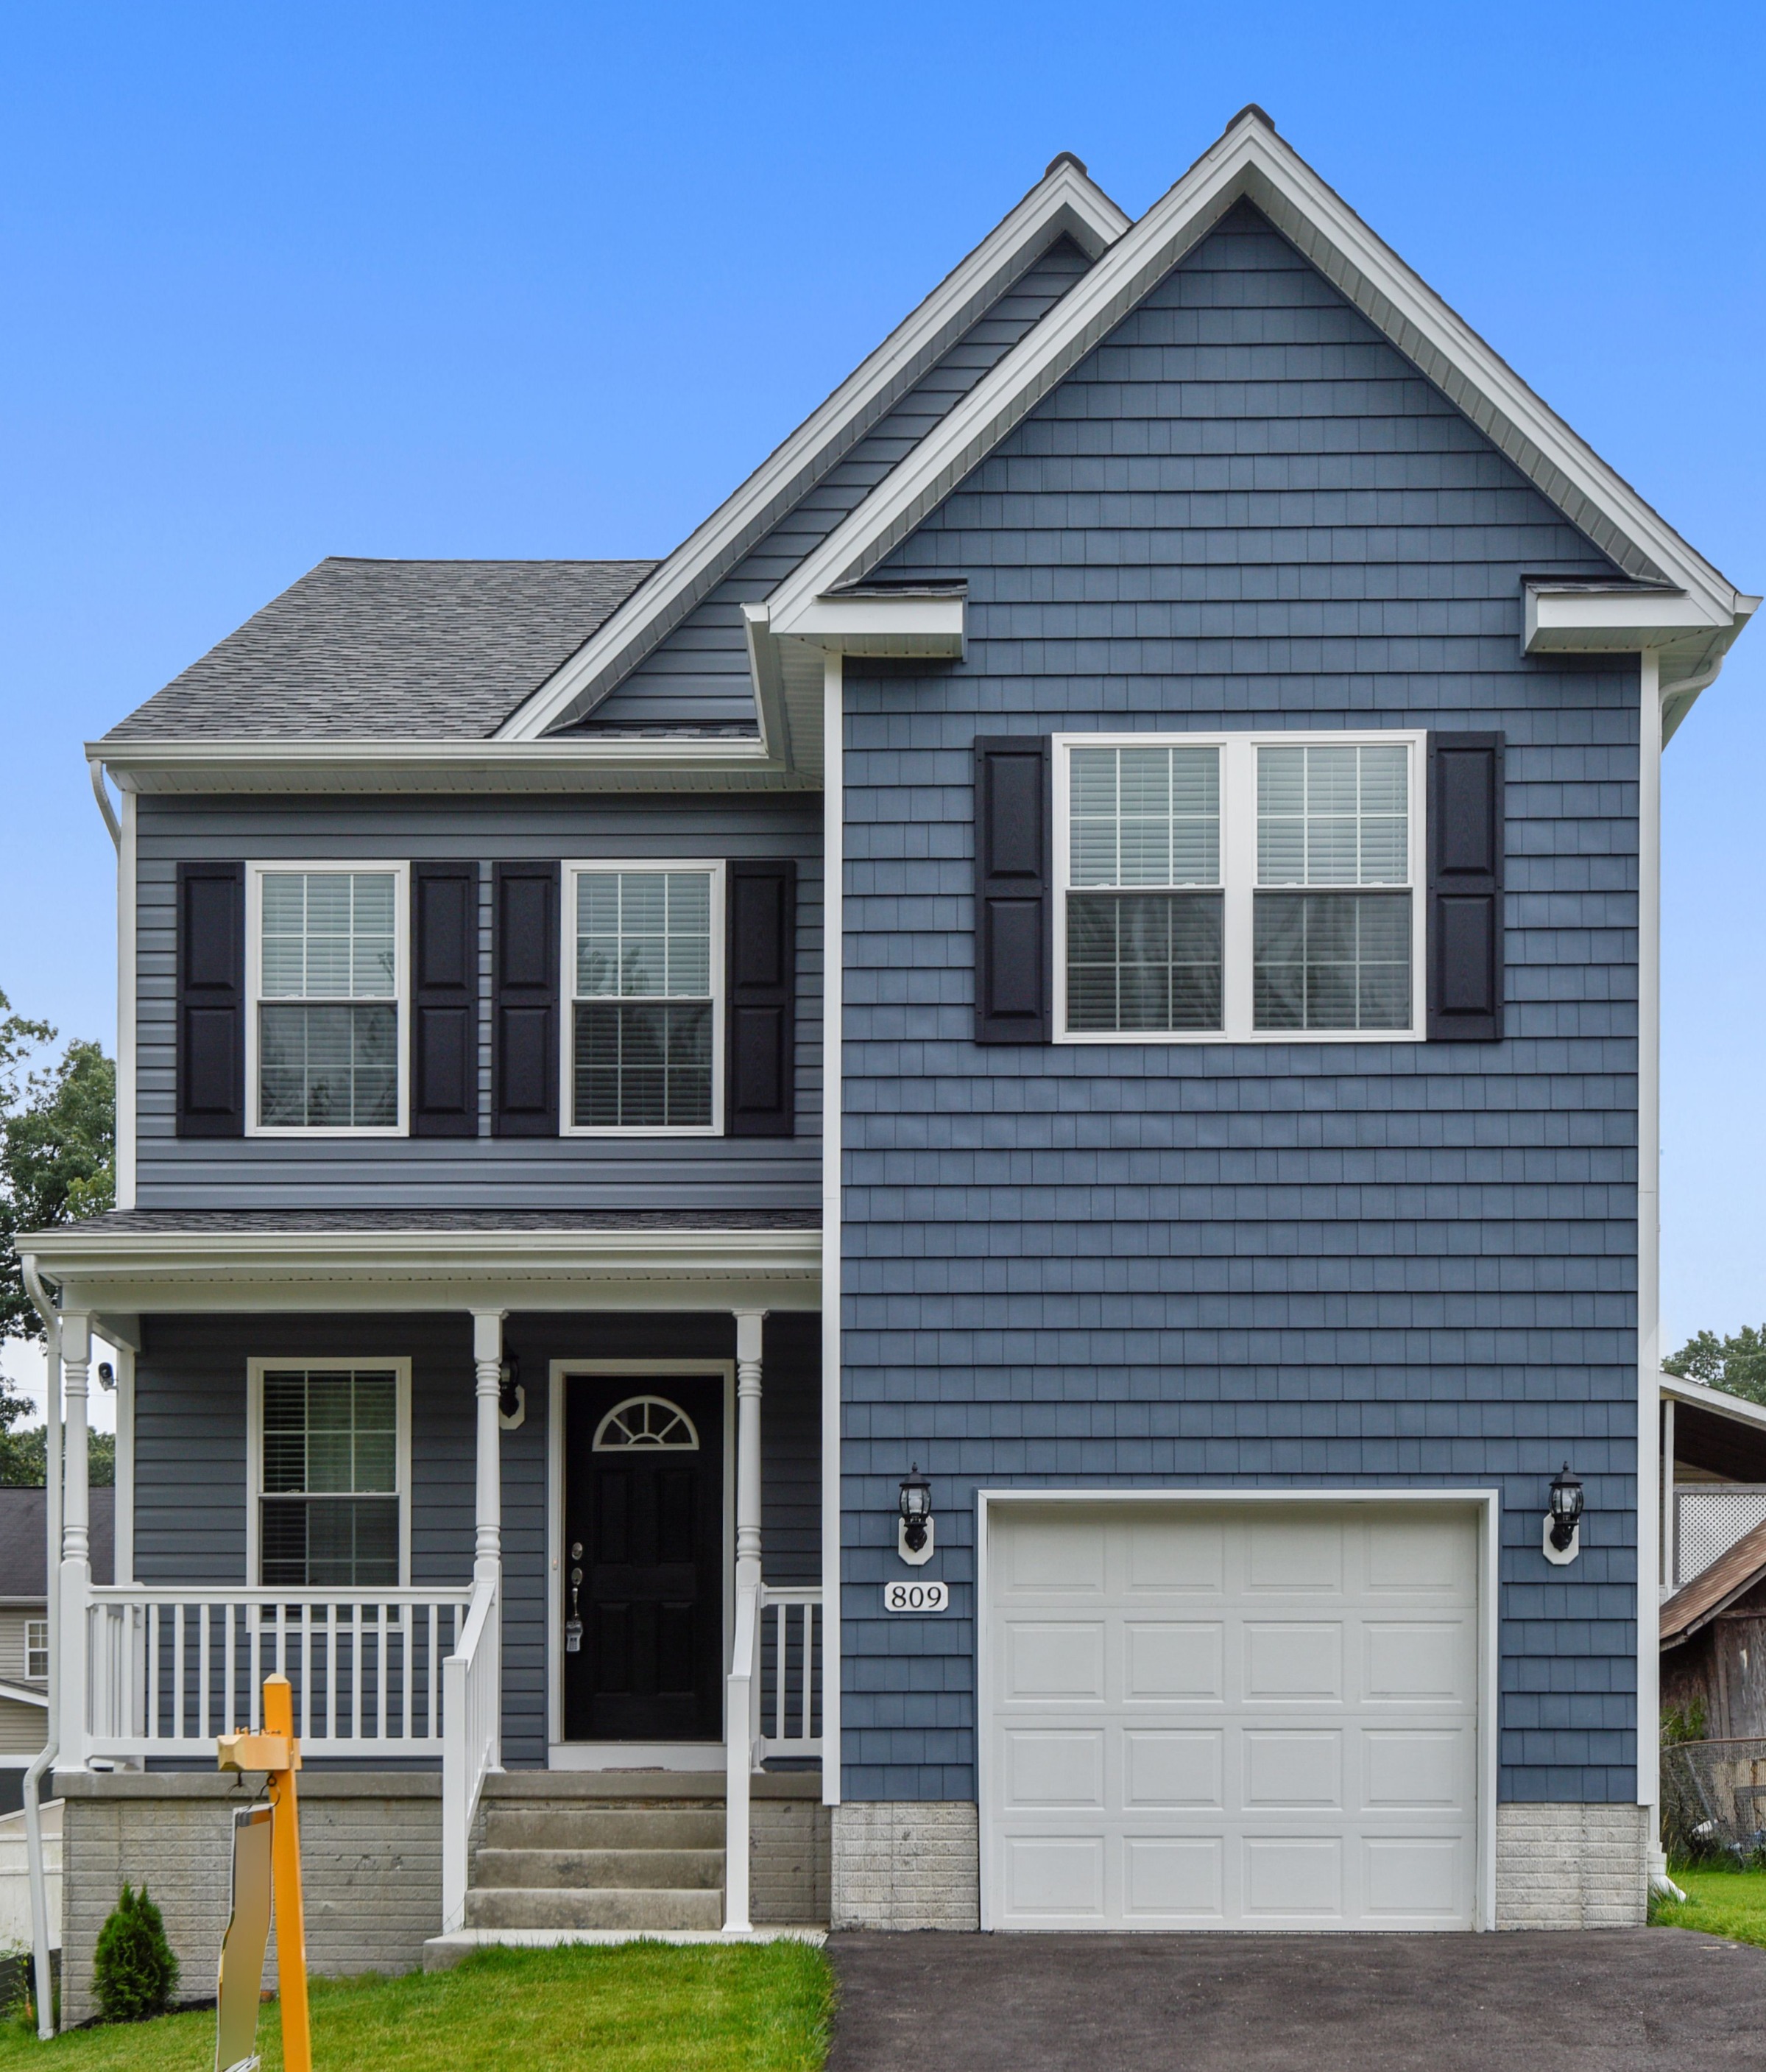 09
091,800–2,400 square feet
The Dogwood Model offers a well-balanced design for modern family life, combining comfort, practicality, and value.
View full model details ↗Start a conversation
Tell us about your preferred area, household, and budget. We’ll narrow the plans and homesites that make sense.