
4 Bedrooms
Comfortable, private rooms for family, guests, and more.
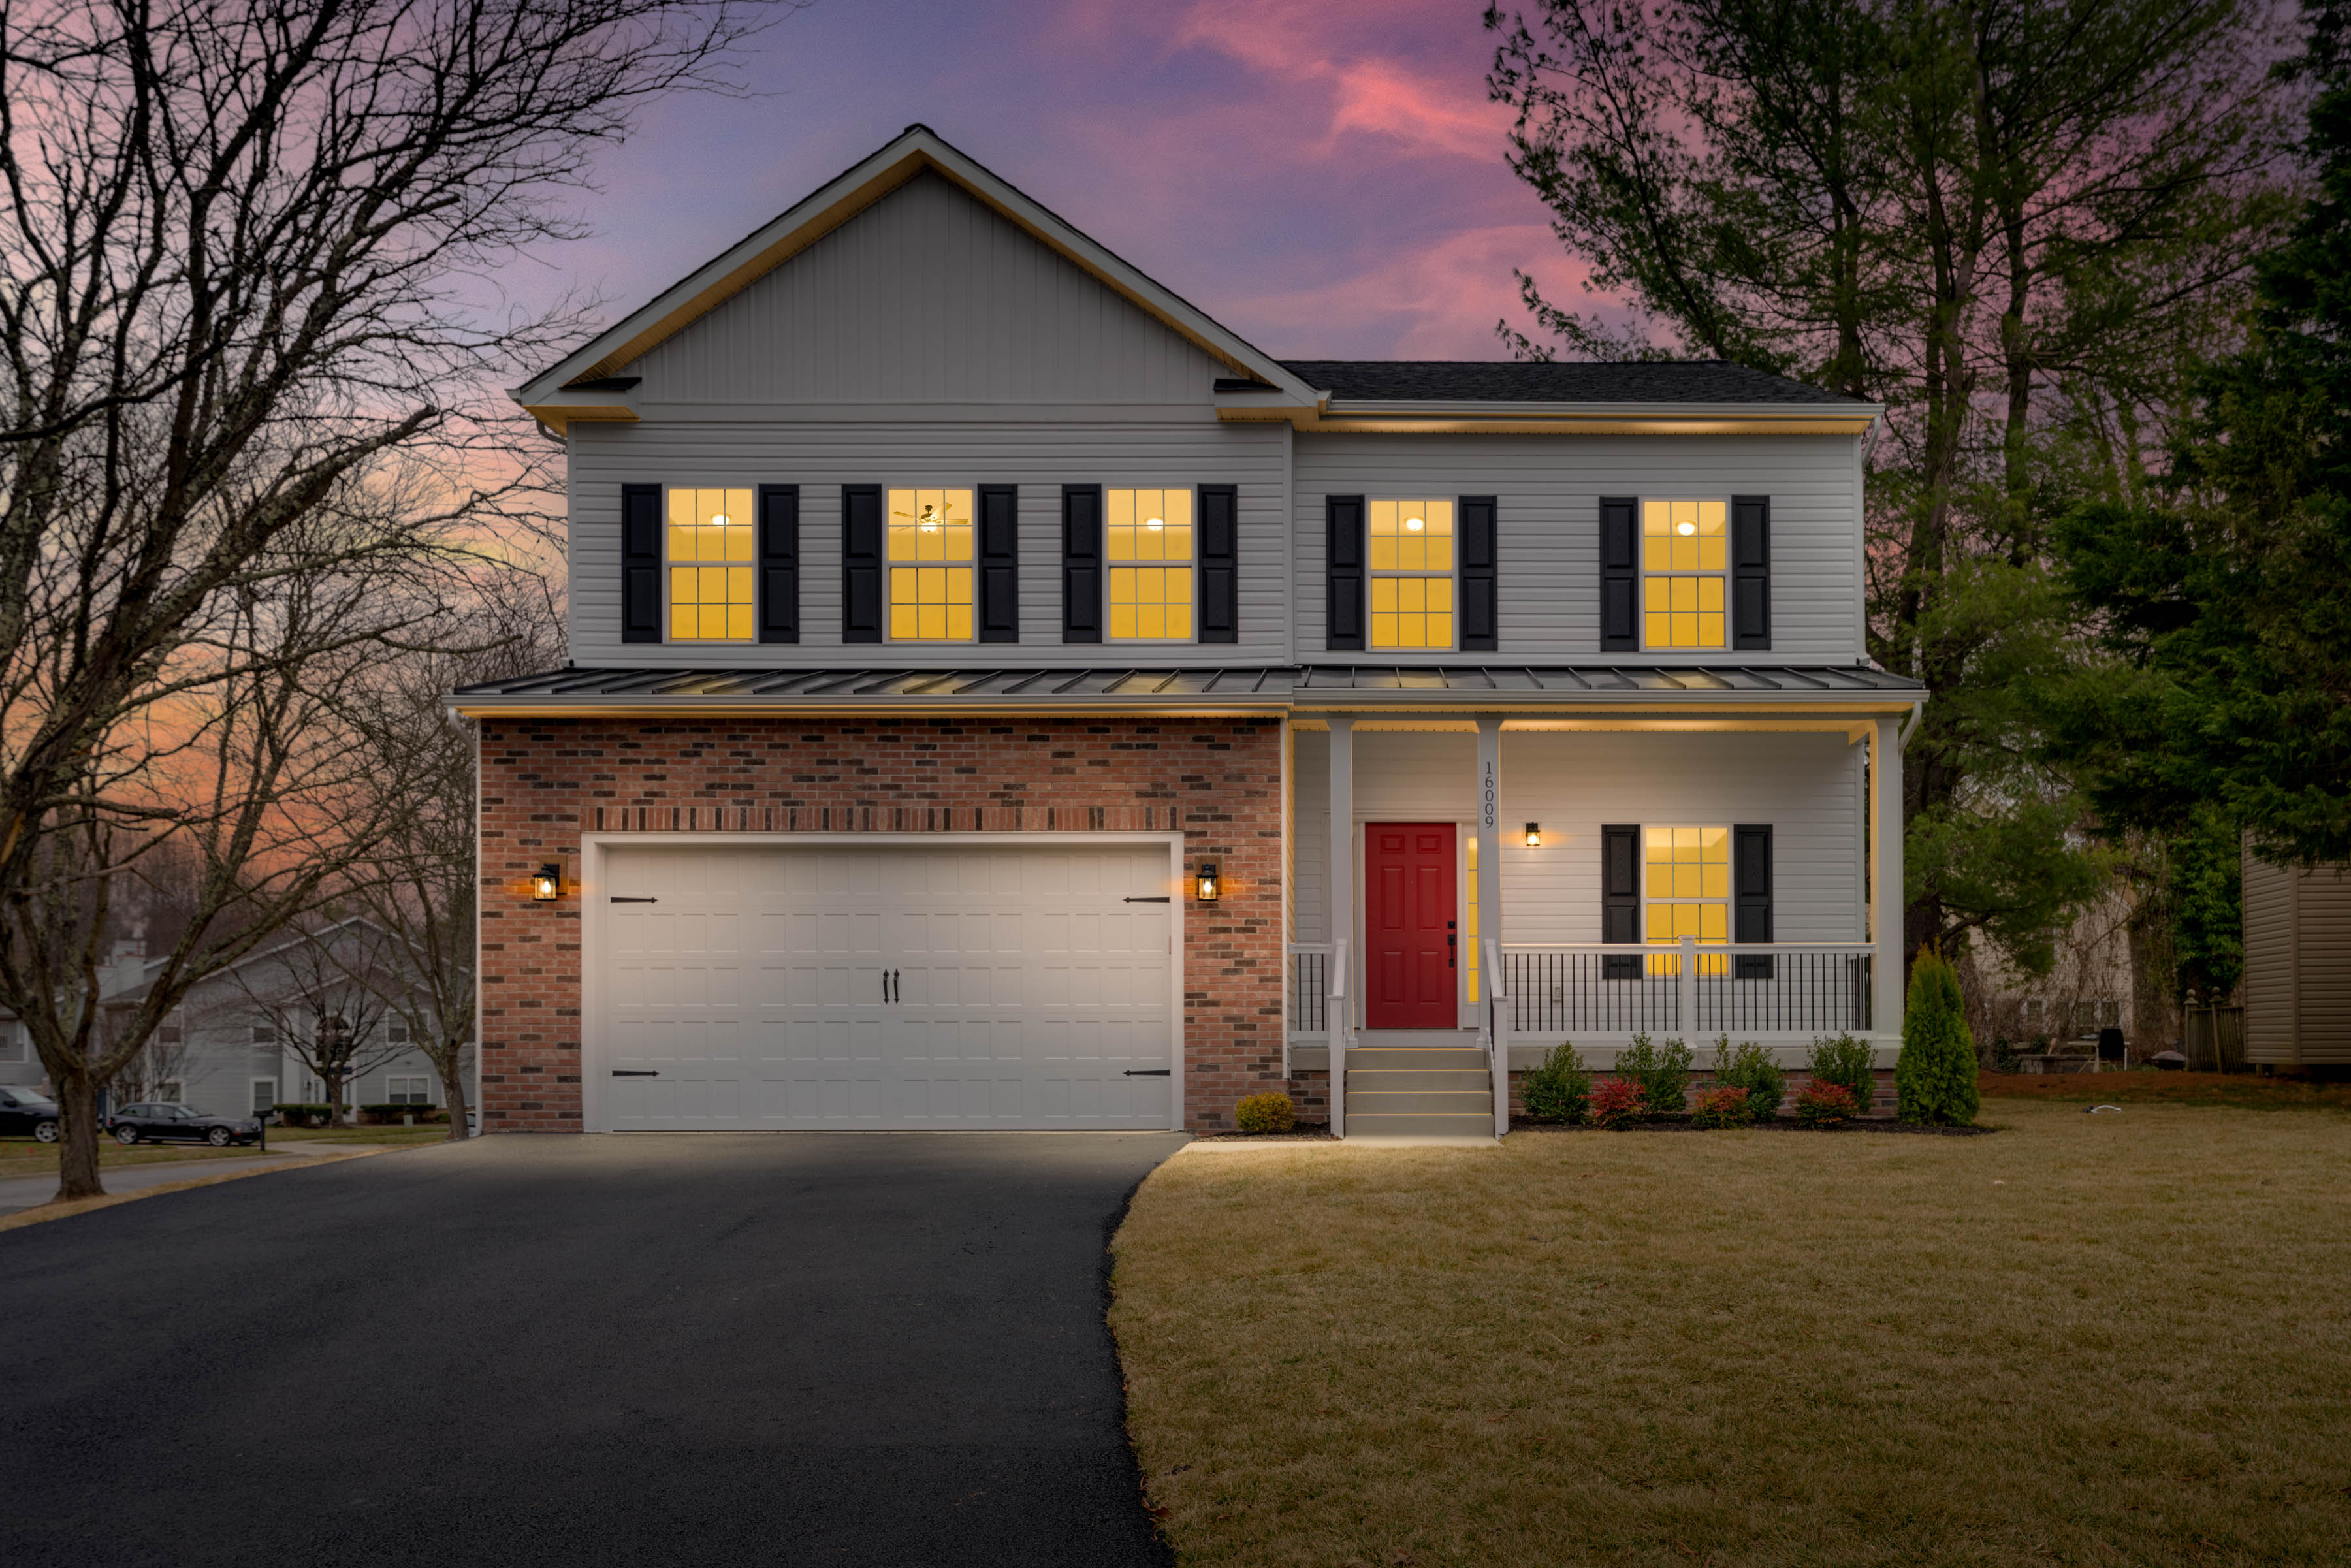
A.R. Builders home plan
Introducing the Spruce Model, one of our larger and more luxurious designs for households seeking exceptional space and comfort.
Welcome home
Introducing the Spruce Model, one of our larger and more luxurious designs for households seeking exceptional space and comfort.
The Spruce is the epitome of spacious and flexible living. Contact us to schedule a tour and explore available options and finishes.
Comfortable, private rooms for family, guests, and more.
Two full bathrooms and a convenient powder room.
A seamless connection between the living room, dining area, and kitchen.
Stainless appliances, generous counter space, and a functional island.
A spacious bedroom, ensuite bathroom, and two large walk-in closets.
Choose from available finishes, fixtures, and layout options.
Photo gallery